 Architecture
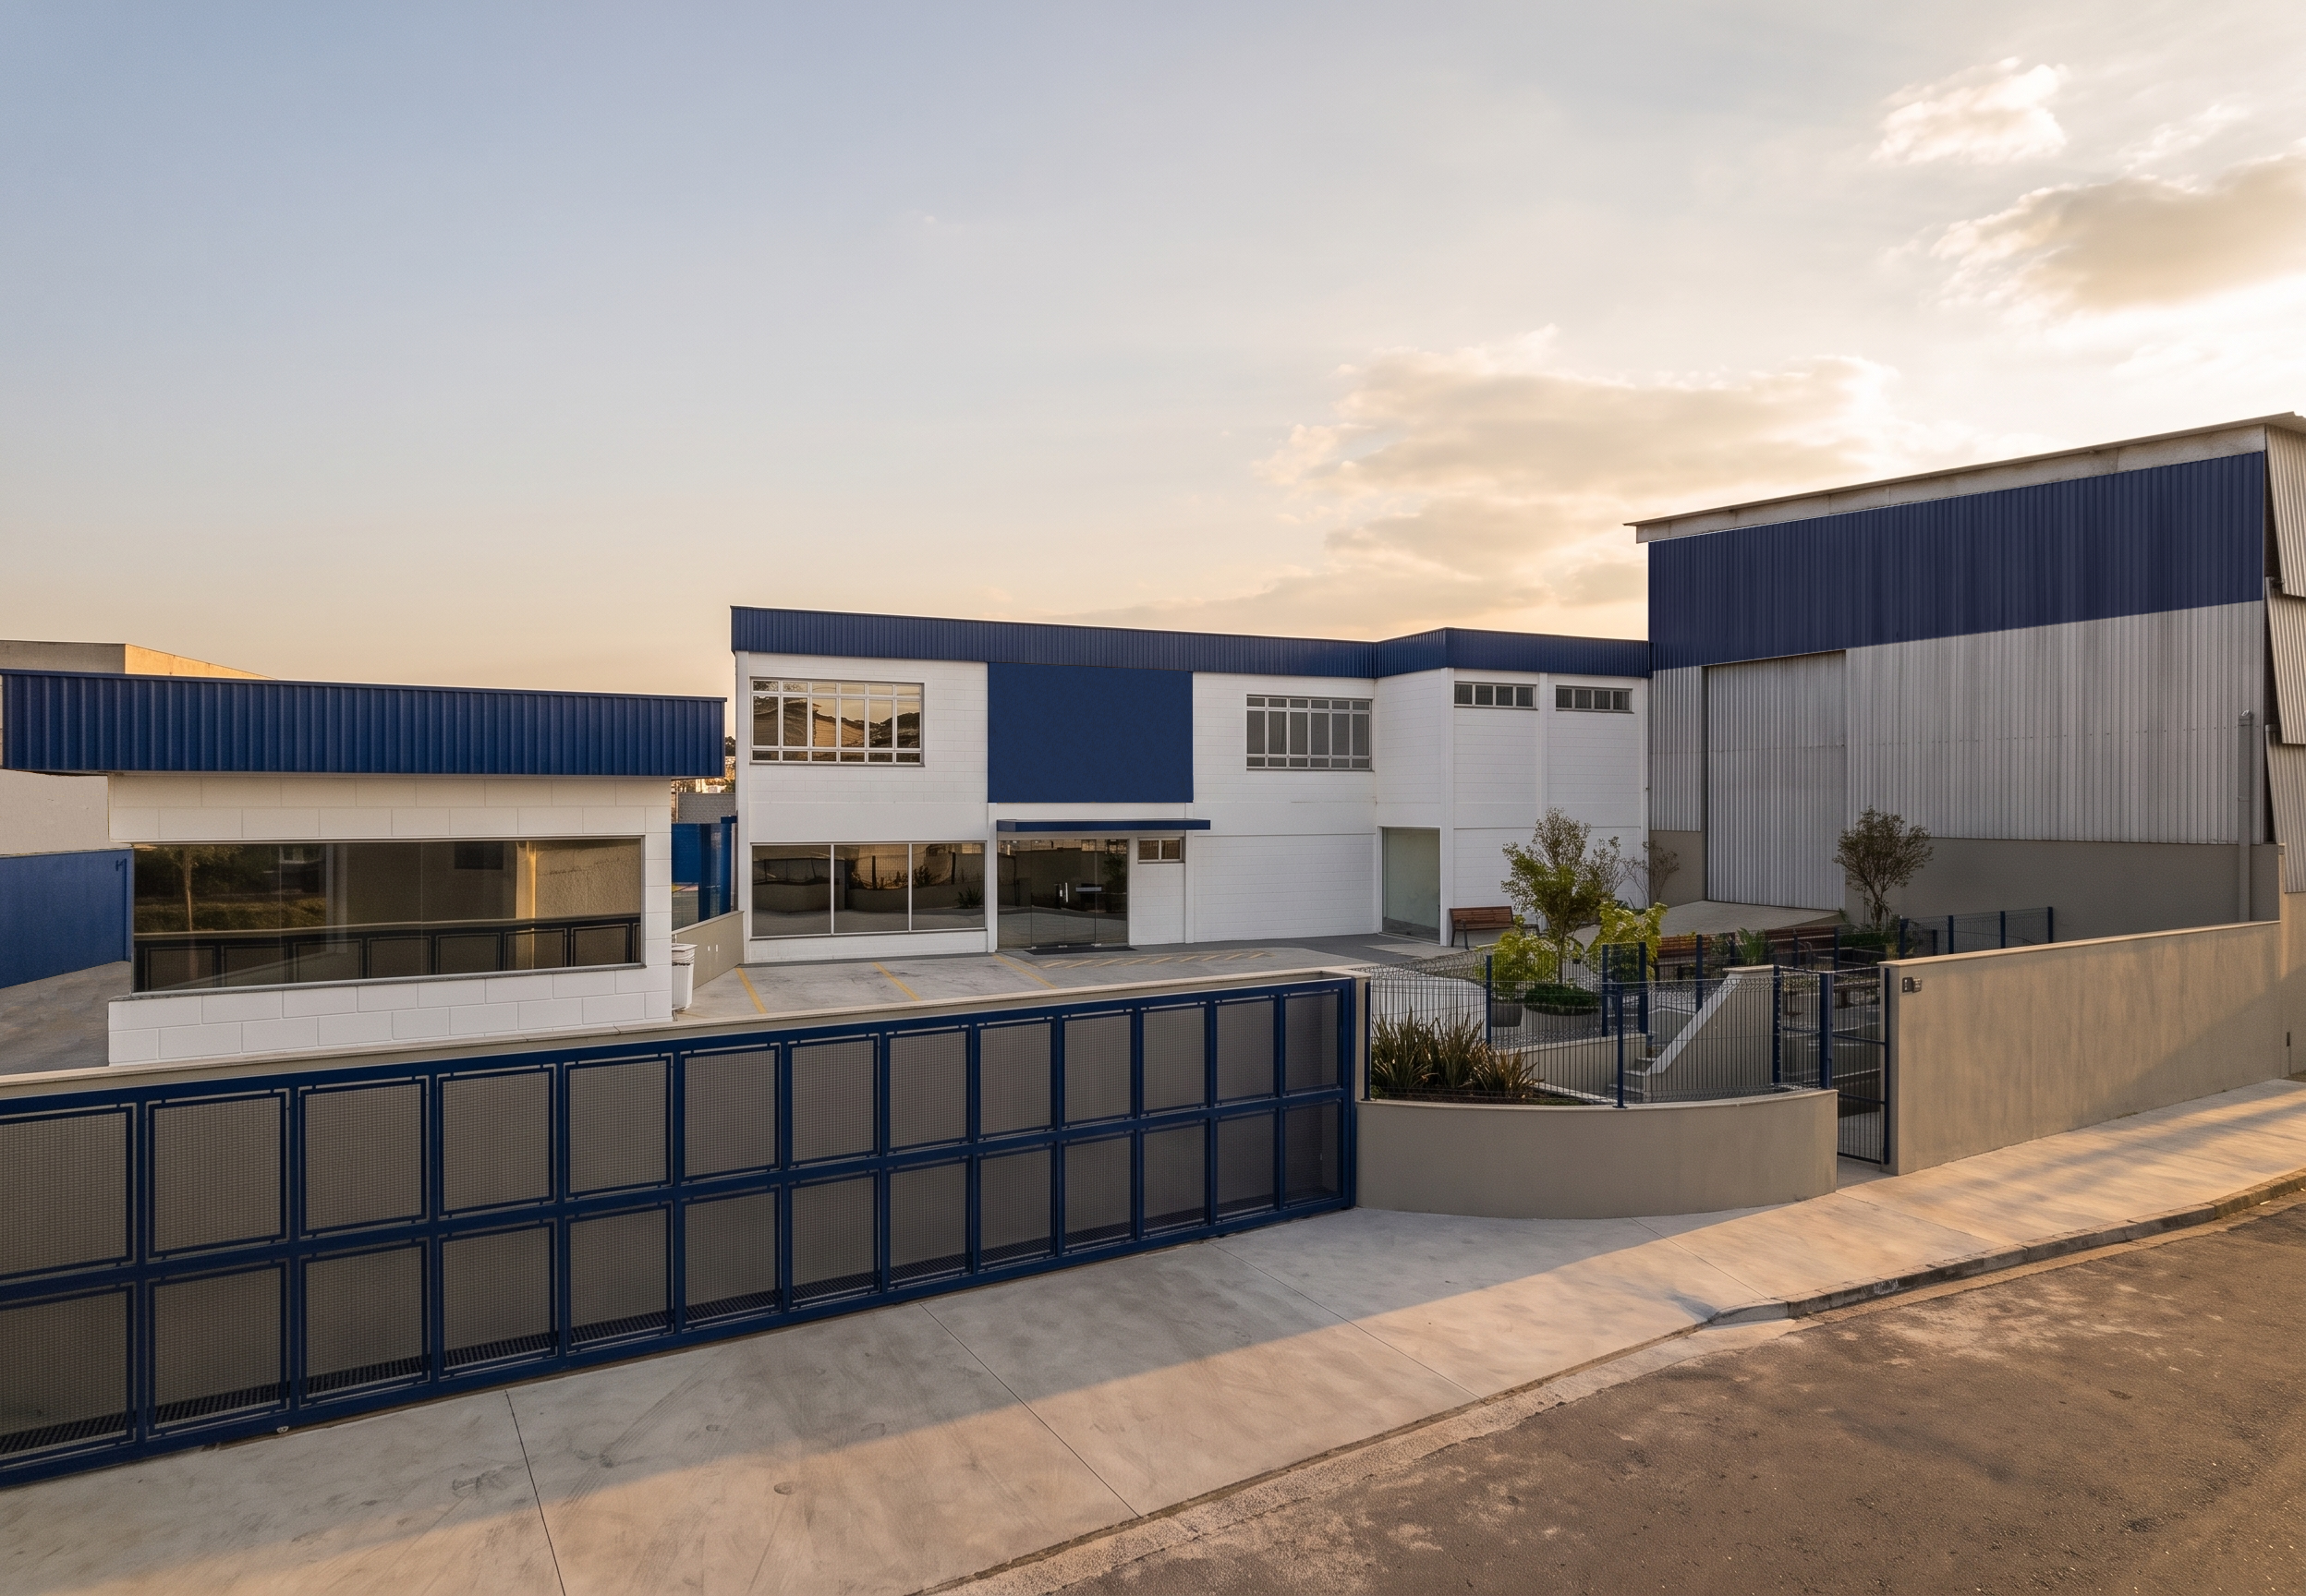
Euroamerican · Qualyvinil
- Client
- Euroamerican · Qualyvinil
- Location
- Jandira/SP
- Area / size
- 500 m²
- Scope
- Renovation of entrances, locker rooms and cafeteria of the industrial unit: design, budgeting and construction management
Design, renovation and expansion of plants and warehouses, with layout, flows and construction management planned so production never stops.
This line's protocols cover survey, space brief, design, coordination of disciplines and construction follow-up, with defined deliverables at each stage.
From the start, the work considers required approvals, such as city hall, fire department and building management, and the impact on the company's operation.
Yes. The construction plan provides for phased execution, area isolation and shutdown windows agreed with production.
We handle design, budgeting, construction management and site supervision on the client's behalf, so the final space is delivered safely, within the agreed scope and without unexpected surprises.
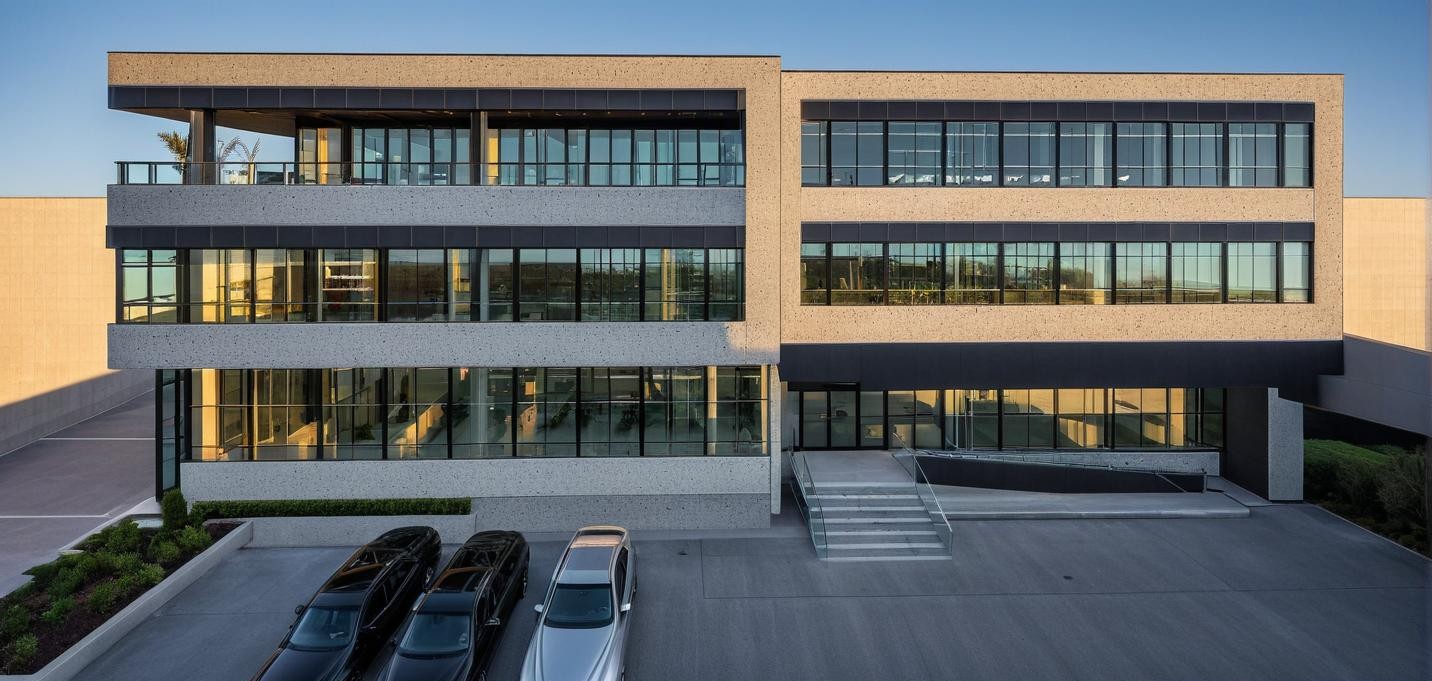

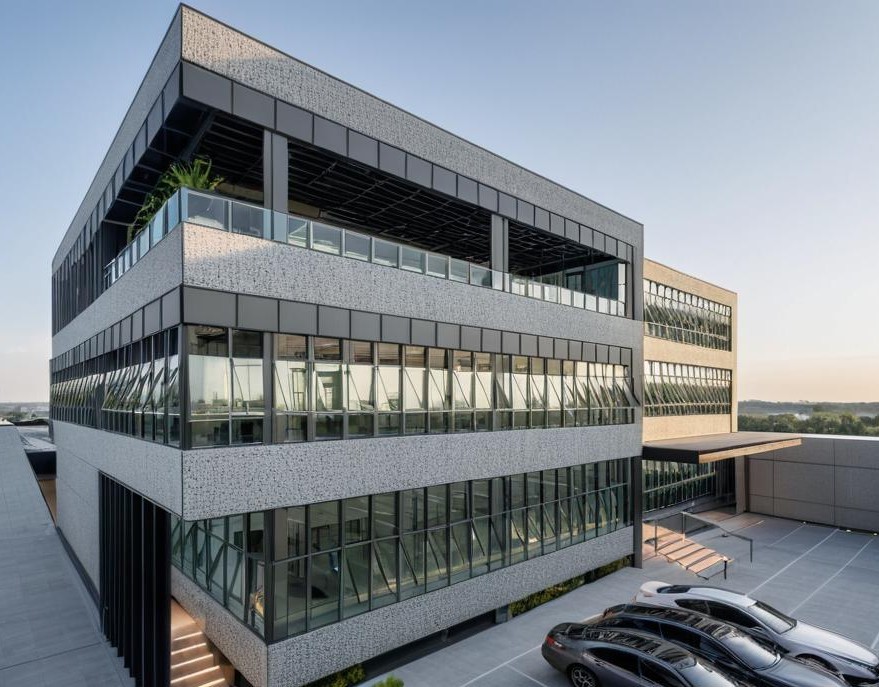
Headquarters and offices, from the space brief to handover, plus modernization of existing buildings.
Learn moreConcept, prototype store, brand standards manuals and network roll-out in malls, streets and galleries, including international brands.
Learn moreTechnical sheets and gallery of projects across Brazil.
Learn more